Leave a Message

Thank you for your message. We will be in touch with you shortly.

Aerial view of a landscaped Crescent Lake home with rooftop solar panels and a backyard pool.
Aerial view of a landscaped home with rooftop solar panels and a swimming pool.
Aerial view of a home with solar panels and a backyard pool, outlined lot surrounded by streets.
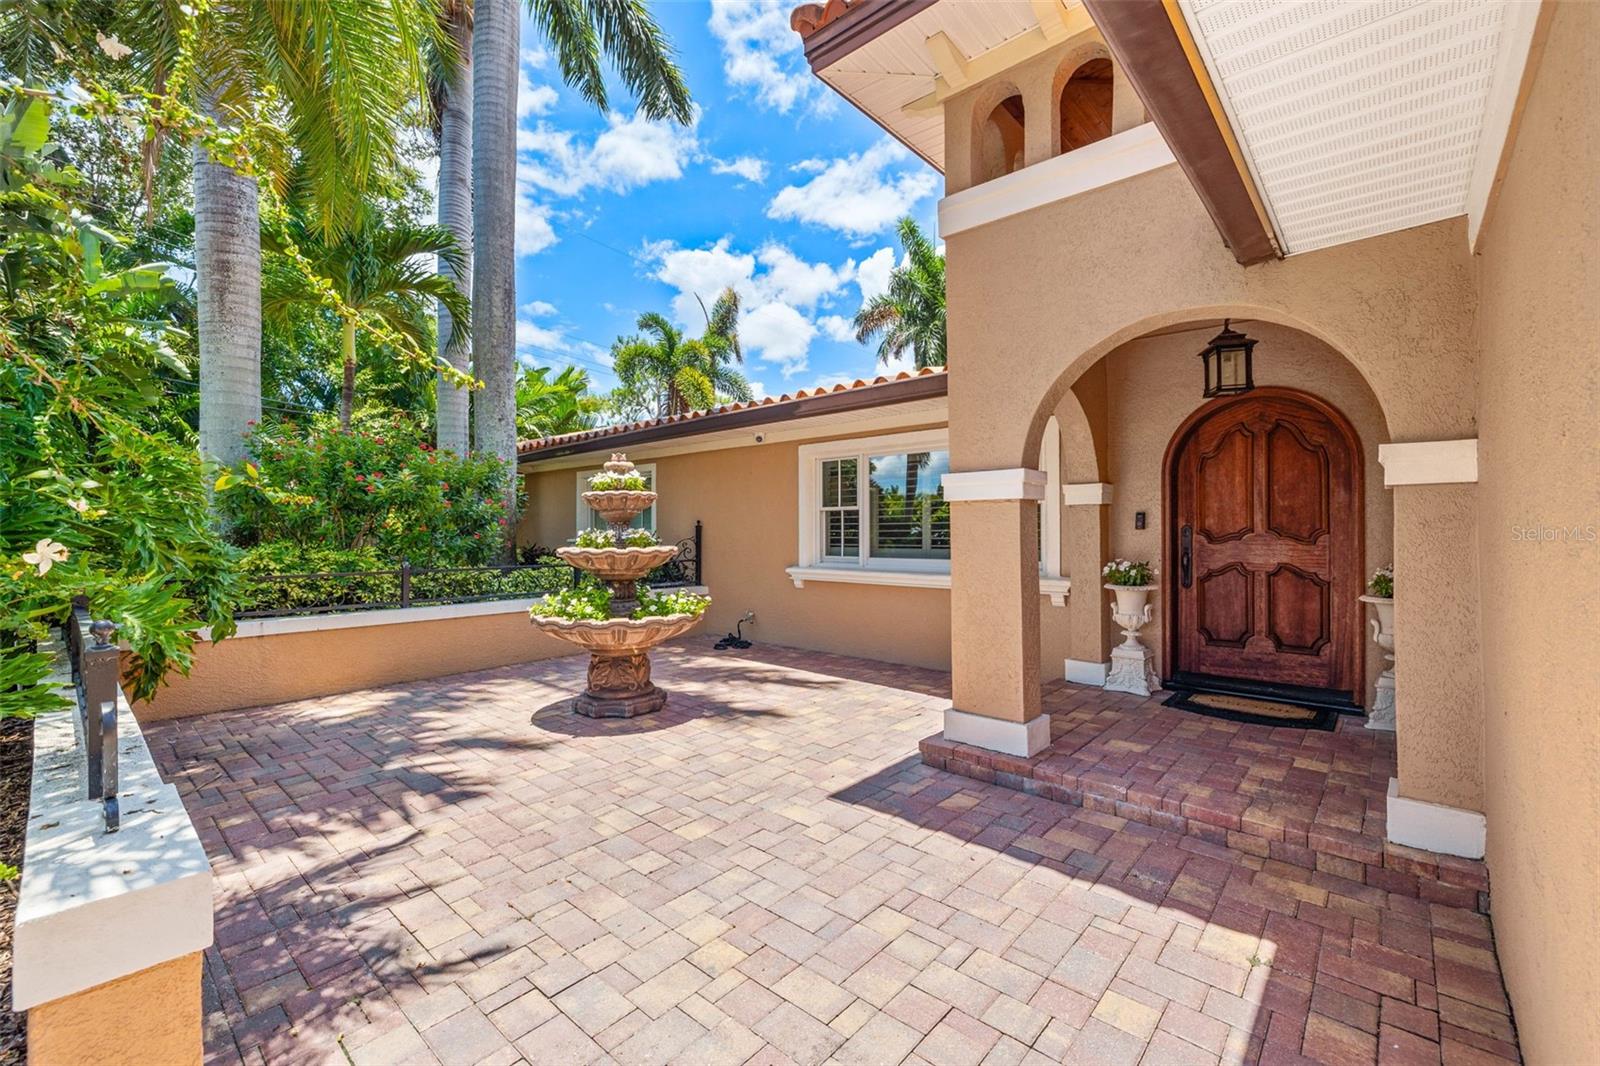
Yellow house with solar panels, an arched entry, and a brick walkway framed by palms.
Brick-paver backyard patio with bright green chairs, umbrella, tropical plants, and solar panels on the house roof.
Patio seating with a wooden table, mint-green chairs, and a bright green umbrella amid tropical greenery.
Yellow house with an arched entry, brick steps, green planters, and an American flag.
Living room with a plaid sofa and hardwood floors, opening to a dining room.
Living room with a white brick fireplace, plaid sofa, and hardwood floors.
Living room with a white brick fireplace, hardwood floors, and a plaid sofa.
Empty tiled room with a ceiling fan and a long row of windows with white blinds.
Empty room with terracotta tile flooring, shuttered windows, and a ceiling fan beside an open doorway.
Entry hall with hardwood floors and an arched opening to a dining area.
Dining room and living area with hardwood floors, wide windows, and a white brick fireplace.
Dining room with a dark wood table, hardwood floors, three windows, and framed tropical artwork.
Kitchen with white cabinets, stainless steel appliances, a black island, and patterned tile floor.
Kitchen with white cabinets, black island countertop, stainless steel range, and patterned tile floor.
Kitchen with white cabinets, black countertops, geometric tile flooring, and an island beside the living area.
Kitchen with white cabinets, black counters, subway tile backsplash, and a window above the sink.
Kitchen with white shaker cabinets, stainless steel appliances, subway tile backsplash, and geometric black-and-white flooring.
Kitchen with white cabinetry, a stainless steel refrigerator, and orange teaware on floating shelves.
Living room with a gray sectional, light wood floors, and multiple windows with white blinds.
Living room with gray sectional, television, light wood floors, and a doorway to a utility room.
Living room with a gray sectional, wood floors, shuttered windows, and a television.
Open living room and kitchen with hardwood floors, white cabinetry, and a central island.
Empty bedroom with hardwood floors, two curtained windows, and an open doorway to a tiled bathroom.
Empty bedroom with hardwood floors, pale blue walls, and white louvered closet doors.
Bathroom with a glass shower, white subway tile, pedestal sink, and patterned black-and-white floor.
Bedroom with a dark wood bed, white quilt, hardwood floors, and a double window with blinds.
Bedroom with a dark wood bed and white quilt, hardwood floors, and an open doorway to a staircase.
Bathroom with pedestal sink, bamboo window blind, and gold-toned oval mirror.
Hallway with a wood staircase, hardwood floors, and views into a bedroom and bathroom.
Upstairs loft with a vaulted ceiling, built-in wooden counter, and television.
Attic exercise room with sloped ceilings, a workout bike, and a computer desk.
Attic bedroom with gray bedding, exposed ceiling beams, ceiling fans, and built-in storage.
Loft-style bedroom with a wood-beam ceiling, gray bedding, and light wood floors.
Bathroom with a glass-enclosed subway-tile shower, hexagonal floor, and built-in wooden shelves beside a window.
Bathroom vanity with a white vessel sink, mosaic-framed mirror, and wood countertop beside a leafy window.
Bathroom sink on a wooden countertop beneath a sloped ceiling, with exposed plumbing below.
Outdoor swimming pool with pale tiled decking, white privacy fence, green chairs, and an umbrella.
Swimming pool beside a yellow house, with a paved patio and white picket fence.
Backyard swimming pool beside a yellow house, with white fencing and green patio chairs.
Backyard swimming pool beside a yellow house, enclosed by a white picket fence.
Landscaped walkway between yellow-sided buildings, leading to a white picket gate.
Walkway between yellow-sided sections of the home, lined with tropical landscaping and leading to a white picket gate.
Brick-paver patio with wicker sofa, umbrella, and bright green Adirondack chairs beside a yellow home.
Brick patio with wicker sofa, green Adirondack chairs, and a large shade umbrella.
Yellow home courtyard patio with brick paving, a large umbrella, wicker sofa, and bright green chairs.
Vacant tiled room with a ceiling fan and sliding glass doors to a screened patio.
Vacant room with tiled floors, a window overlooking greenery, and a dark ceiling fan.
Vacant bedroom with tiled floors, a ceiling fan, and sliding doors to a screened patio.
Vacant room with tiled floors, white walls, a ceiling fan, and a framed interior opening.
Bathroom with tiled walk-in shower, grab bars, and dark countertop over a white vanity.
Vacant living room with a tiled floor, ceiling fan, and two windows with brown blinds.
Empty tiled room with a stacked washer and dryer in a recessed closet.
Vacant bedroom with tiled floors, a louvered closet, two windows, and a ceiling fan.
Laundry room with stacked washer and dryer, white cabinets, and a sink beneath a window.
Compact white kitchen with subway tile backsplash and a washer and dryer in the foreground.
Kitchen with white cabinets, dark countertops, subway tile backsplash, and a window overlooking greenery.
Kitchen with open shelves, black countertops, white tile backsplash, and a large window overlooking trees.
Screened patio with a tiled floor and views of the fenced backyard.
Aerial view of the outlined property lot, with a lake and city skyline in the distance.
Lake view with shoreline reeds, a tree-lined park, and a water tower in the distance.
Pond covered in lily pads, with a white egret standing among the plants.
Aerial view of a grassy park framed by autumn trees, with homes and a road beyond.
Aerial view of busy neighborhood tennis courts surrounded by trees and homes.
Aerial view of a lake and city skyline at golden hour, with a park playground in the foreground.
Aerial view of a coastal city skyline and water at sunset, with homes and trees in the foreground.
VIEW PHOTOS
$1,294,500

807 21ST AVE N

5 Beds 4 Baths 2,517 Sq.Ft. 0.27 Acres

Description

Under contract-accepting backup offers. Nestled right next to Crescent Lake, this incredibly rare DOUBLE corner lot with its tastefully remodeled home is ready for its new lucky owner! Properties like this often never make it to market, so don't hesitate on this opportunity! The MOVE-IN READY main house features 3 beds and 2.5 baths on the first floor with one bedroom perfectly situated next to the pool to make an ideal office. A BRAND NEW ROOF will be installed at closing on the main house. The primary suite and second guest bedroom are both on the first floor, with the primary suite boasting its own completely remodeled en-suite primary bath. The warmth of the hardwood floors flows into the large dedicated dining room and leads you into the expansive kitchen. With a touch of classic style with modern amenities, the kitchen perfectly compliments the character of the home. Off of the kitchen, you'll find your large living room and dedicated laundry room, complete with extra cabinetry for storage and a half bath. Heading upstairs to the gorgeous loft that was redone in 2020, this bonus space offers plenty of room for a bedroom, office, and features a new full bathroom, giving you the flexibility to accommodate all of your needs. Exploring your massive outdoor space, you'll find your gorgeous 2019 saltwater pool, complete with a heating/cooling system and lapless swim jets. Ample pavered backyard space creates endless possibilities for outdoor entertaining and barbecues. The detached mother-in-law suite features 2 bedrooms, 1 bath, a massive living room, renovated kitchen, expansive screened lanai, and a two car garage. Perfect for a growing family, multigenerational situation, or excellent income potential. If you've been looking for a charming home situated on an estate-worthy lot, all I can say is do not hesitate as this one is incredibly rare. Book your showing today and reach out to us for the walkthrough video!

Share Property

Location

807 21ST AVE N, ST PETERSBURG, FL 33704

Status

Pending

Property Amenities

Interior
Appliances Built-In Oven, Cooktop, Dishwasher, Dryer, Microwave, Refrigerator, Washer
Flooring Tile, Wood
Total Bedrooms: 5
Half Bathrooms: 1
Full Bathrooms: 3
Other Interior Features Built-in Features, Crown Molding, Eat-in Kitchen, Kitchen/Family Room Combo, Living Room/Dining Room Combo, Primary Bedroom Main Floor, Solid Surface Counters, Solid Wood Cabinets, Split Bedroom, Stone Counters, Thermostat, Window Treatments
Area & Lot
Total area 3,539 Sq.Ft.
Lot Area 0.27 Acres
Living area 2,517 Sq.Ft.
MLS® ID U8218179
Year Built 1932
High School St. Petersburg High-PN
Middle School John Hopkins Middle-PN
Elementary School Woodlawn Elementary-PN
Type Residential
Status Pending
Exterior
Stories 1
Pool Heated, In Ground, Lap, Salt Water
Air conditioning Central Air
Heat type Central
Water Source Public
Garage Space 2.0
Sewer Public Sewer
Other Exterior Features Dog Run, Sidewalk
Lot Features Corner Lot, Oversized Lot
Roof Shingle
Utilities Cable Connected, Electricity Connected, Public, Sewer Connected, Water Connected
Finance
Sales Price $1,294,500
Real Estate Tax $11,960 yearly
Cyndi Bautista

Cyndi Bautista

TITLE

Principal Agent

Aerial view of a landscaped home with rooftop solar panels and a swimming pool.

Schedule a Showing

We would love to show you our beautiful property. Please select your preferred date and time below. An agent will be in touch shortly to confirm your appointment.

Schedule a Showing

We would love to show you our beautiful property. Please select your preferred date and time below. An agent will be in touch shortly to confirm your appointment.

Thank you for your interest in 807 21ST AVE N, ST PETERSBURG, FL 33704. We are reviewing your request and will be in touch shortly!

Mortgage Calculator

Estimate your monthly mortgage payment, including the principal and interest, property taxes, and HOA. Adjust the values to generate a more accurate rate.

All estimates are provided for informational purposes only. Actual amounts may vary.
$0,000 Your Payment 20 15 65
$0,000 Your Payment
Aerial view of a landscaped home with rooftop solar panels and a swimming pool.

360 Virtual Tour

Take a tour of this property

Crescent Lake

29.4826° N, 81.5048° W

Work With Cyndi

Cyndi's local knowledge and market insights are second to none, making her a go-to resource for anyone looking to buy or sell in the area. Contact her today!